Skip Main Navigation

1 Bedroom Floorplans


Palomino

Slide 1
Bright, open living space with wood-style flooring, ceiling fan, and sliding glass doors leading to a patio or balcony area.
Spacious apartment interior with an open floor plan, featuring wood-like flooring and a kitchen.
Spacious apartment interior with kitchen, open living area, and wood-style flooring. Bright and inviting space.
Apartment kitchen featuring sleek neutral cabinets, light color countertops, stainless steel appliances, and natural light.
Kitchen featuring stainless steel appliances, sleek cabinetry, and a spacious layout with wood-style flooring.
Kitchen featuring stainless steel appliances, a closet pantry and a laundry closet, with light walls and wood-style flooring.
A clean kitchen pantry closet with wire shelves next to a stainless steel refrigerator.
A small laundry room featuring washing machine connections, wire shelves, and an electrical panel against a neutral wall.
Laundry room with dryer connections below wire shelves.
Spacious apartment room with light neutral walls, a ceiling fan, and a large window letting in natural light.
Bright apartment room with light-colored walls, wood-style floors, a ceiling fan, and a walk-in closet.
Spacious closet with wire shelving and neutral neutral walls, featuring wood-style floor.
Bathroom featuring dual sinks, a large mirror, and a walk-in shower with stylish neutral and light color decor.
A bathroom featuring a light color bathtub, tiled walls, and a sleek shower area with a curtain rod.
Bathroom with dual sinks, large mirror, and stylish cabinetry, featuring a clean design and natural lighting.
Floorplan Diagram

Conestoga

Slide 1
Open concept living and dining area with carpeted flooring throughout, gray walls, and white trim
Living area with carpeted flooring, sliding door to the patio, and a ceiling fan overhead
Living area with decorative doorway to the office and carpeted flooring throughout
Living area open to the kitchen with carpeted floors, gray walls, and white trim throughout
Kitchen with wood-inspired flooring, an island with white countertops, and decorative hanging lights overhead
Kitchen with wood-inspired flooring, light wood cabinets, and stainless steel appliances
Kitchen island with light wood cabinets, white countertop, and decorative hanging lights overlooking the living area
Kitchen with wood-inspired flooring, light wood cabinets, and a stainless steel oven, microwave, dishwasher, and sink
Office space off the main living area with carpeted flooring, large window, and a ceiling fan overhead
Doorway from the office to the main living area with carpeted flooring throughout
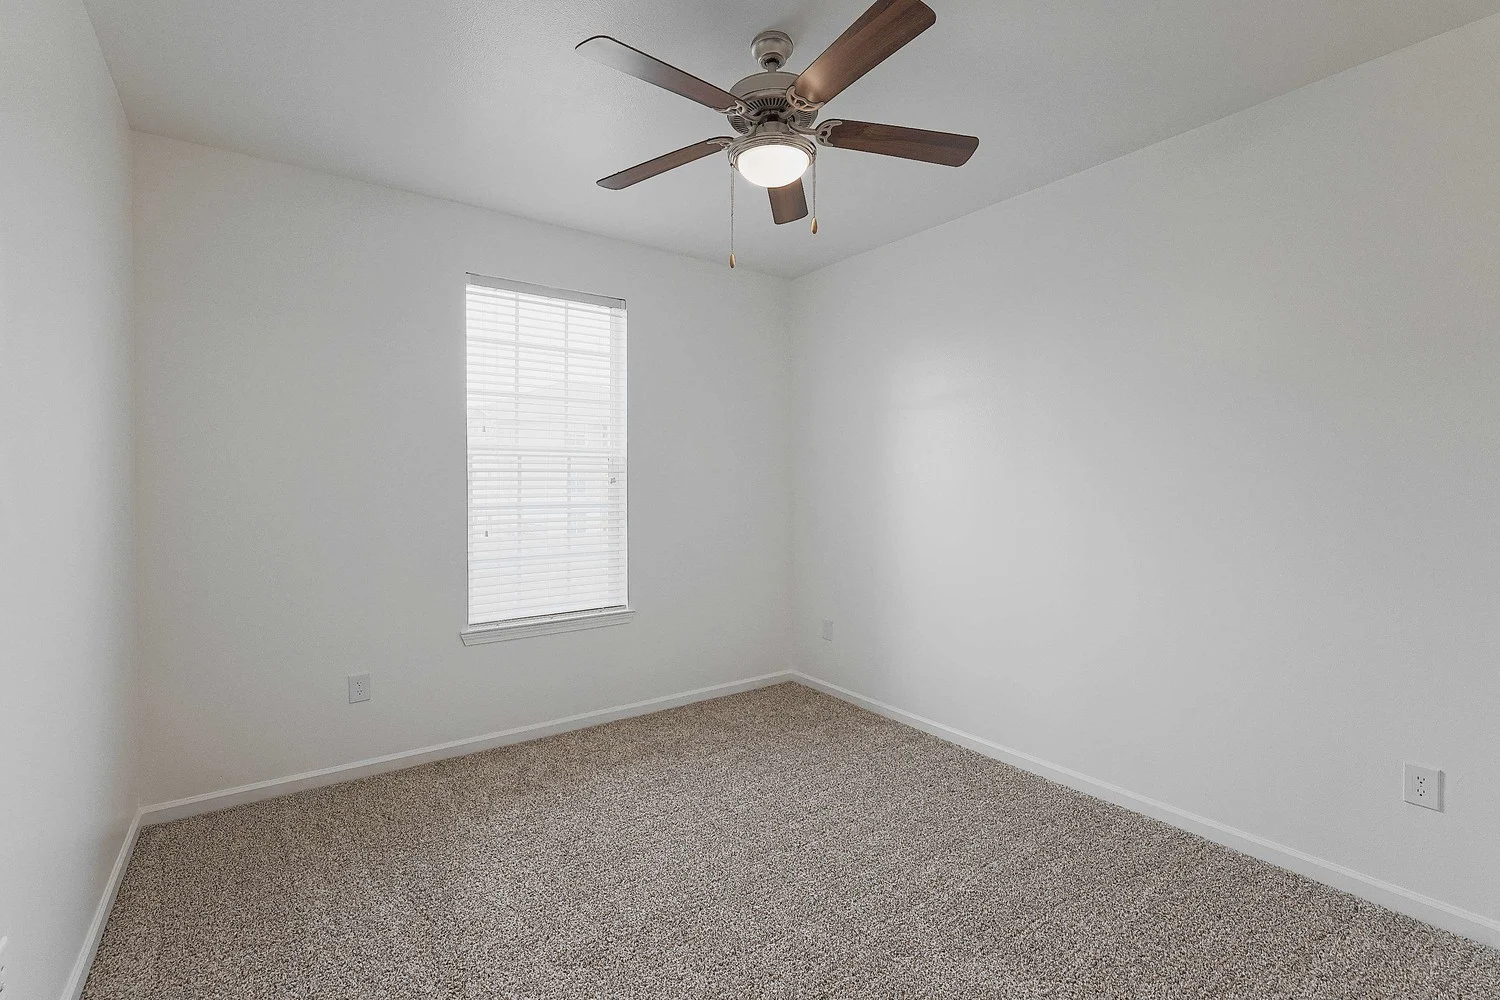
Bedroom with carpeted flooring, gray walls, white trim, a large window, and a ceiling fan
Bedroom with a ceiling fan and door to the walk in closet with carpet throughout
Walk-in closet off the bedroom with carpeted flooring and built-in shelving throughout
Bathroom with wood-inspired flooring, vanity with white countertops and light wood cabinets, and a shower with a bathtub
Close up view of the shower, including a bathtub, with white tile surrounding
Bathroom vanity with light wood cabinets, two sinks, a large mirror, and medicine cabinet
Utility closet with dark wood-inspired flooring, washer and dryer connections, and shelving overhead
Floorplan Diagram

Cavaller

Slide 1
Unfurnished living room area with dark wood floor, light gray walls, ceiling fans, and kitchen in background
Living room with dark wood plank floors, light gray walls, sliding glass patio door with blinds, and ceiling fan
Living and dining room areas with light gray walls, dark wood panel floors and windows with blinds
Kitchen with hanging light fixtures, marble-inspired countertops, island with sink, and stainless steel appliances
Kitchen island with marble-inspired counter top, dishwasher, and sink
Kitchen with stainless steel microwave, oven, and fridge with dark wood-inspired cabinets and marble-inspired counters
Laundry area with hook-ups for both washer and dryer
Storage shelves built into walls of laundry room
Hallway area showing entryways to bedroom and bathroom
Bedroom featuring tan carpet, light gray walls, window, and ceiling fan with light
Bedroom with view of bathroom and hallway entrances in background
Closet space area between bedroom and bathroom with view of bathroom vanity in background
Closet space area with shelving and rods built into walls
Bathroom with toilet, cupboard, and vanity with sink, mirror, hanging light fixture and marble-inspired counter
Shower and bath combination with stainless steel finishings and white tiled back splash
Floorplan Diagram

Saguaro

Slide 1
Spacious, light-filled apartment living area with wood-style flooring, ceiling fan, and a sliding glass door to the outside.
Spacious apartment interior featuring wood-style flooring, a ceiling fan, and an open kitchen design.
Kitchen with a peninsula island with breakfast bar and pendant lights above.
Apartment kitchen with stainless steel appliances, neutral and light color cabinetry, and wood-like flooring.
Kitchen with stainless steel appliances, neutral cabinets, light color countertops, and a closet pantry with wire shelves.
Kitchen with a double bowl sink and a laundry closet with wire shelves above washer and dryer connections.
Bright apartment room with a ceiling fan, large window, and wood-style flooring.
Bright, spacious apartment interior featuring a ceiling fan, neutral walls, and wood-style flooring.
Walk-in closet with light color wire shelves against light neutral walls and dark wood-style flooring.
Bathroom featuring a bathtub, toilet, sink, and large mirror in a neutral color scheme with wood-style flooring.
Bathroom featuring a sleek vanity, large mirror, and stylish lighting against a neutral wall color.
Floorplan Diagram

Esquela

Slide 1
Modern apartment interior with stainless steel appliances, a kitchen island, and wood-style flooring.
Empty apartment interior with neutral walls, dark flooring, a ceiling fan, and large sliding glass door with vertical blinds.
View from the living room to the kitchen with a kitchen island with a sink and sprayer faucet
Modern apartment kitchen with stainless steel appliances, dark cabinets, and a central island under pendant lights.
Modern kitchen in an apartment with dark cabinets, stainless steel appliances, a granite countertop, and pendant lighting.
Modern kitchen in an apartment with stainless steel appliances, wood shaker-style cabinets, and granite countertops.
Empty apartment room with beige walls, dark wood flooring, a ceiling fan, and a large window with blinds.
Spacious, empty apartment interior with beige walls, dark wood flooring, white doors, and a ceiling fan.
Bright, empty walk-in closet with built-in shelving and hanging space in a modern apartment.
Empty apartment interior with white walls, built-in shelves, and dark flooring.
Modern bathroom with shower, toilet, and vanity in an apartment.
Spacious apartment bathroom with bathtub/shower combo with white tile surround and curtain rod.
Compact bathroom with a dark vanity cabinet, sink, mirror with lights overhead, and a toilet to the left.
Compact laundry closet in an apartment with a stacked washer and dryer, white doors, and beige walls.
Floorplan Diagram

Parado

Slide 1
Apartment entryway leading to the kitchen and dining area with wood-inspired flooring throughout
Open concept living and dining area with wood-inspired flooring and neutral walls throughout
Kitchen with wood-inspired flooring, recessed lighting, dark wood cabinets, and an island
Kitchen island with stone countertop, wood cabinets, and decorative hanging lights overlooking the living area
Kitchen with stainless steel appliances, dark wood cabinets, and white tile backsplash
Kitchen with dark wood cabinets, stainless steel oven and microwave, and view of the dining area
Living room with wood-inspired flooring, sliding door to the outdoor patio, ceiling fan, and a door to the office
Living room with view of the kitchen and dining areas with wood-inspired flooring throughout
Office off the main living area with carpeted flooring, a large window, and ceiling fan
Office with carpeted flooring off the main living area with a ceiling fan and built-in open shelving
Bedroom with carpeted flooring, neutral walls, a ceiling fan, and a large window
Walk-in closet off the bedroom with carpeted flooring, built in shelving, and rods for hanging clothes
Bathroom with wood-inspired flooring, shower with a bathtub, and vanity with stone countertop
Bathroom vanity with dark wood flooring, stone countertop, sink, mirror, and overhead lighting next to the toilet
Shower, including a bathtub, with white tile surrounding
Utility closet with wood-inspired flooring, shelving for storage, and washer and dryer connections
Floorplan Diagram