Skip Main Navigation

2 Bedroom Floorplans


El Vista

Slide 1
Apartment entryway leading to the kitchen with wood-inspired flooring throughout
Kitchen island with stone countertop, stainless steel sink, and decorative hanging lights overhead
Kitchen with wood-inspired flooring, dark wood cabinets, and stainless steel appliances
Kitchen island with dark wood cabinets, stainless steel dishwasher and sink, and view of the living and dining area
Kitchen with wood-inspired flooring and dark wood cabinets with recessed lighting overhead
Living room with wood-inspired flooring, a ceiling fan, and sliding door to the outdoor patio
Living room open to the dining area next to the kitchen with wood-inspired flooring throughout
Bedroom with two tall windows, a ceiling fan, and plush carpet
Bedroom with carpeted flooring, a ceiling fan, and access to the bathroom
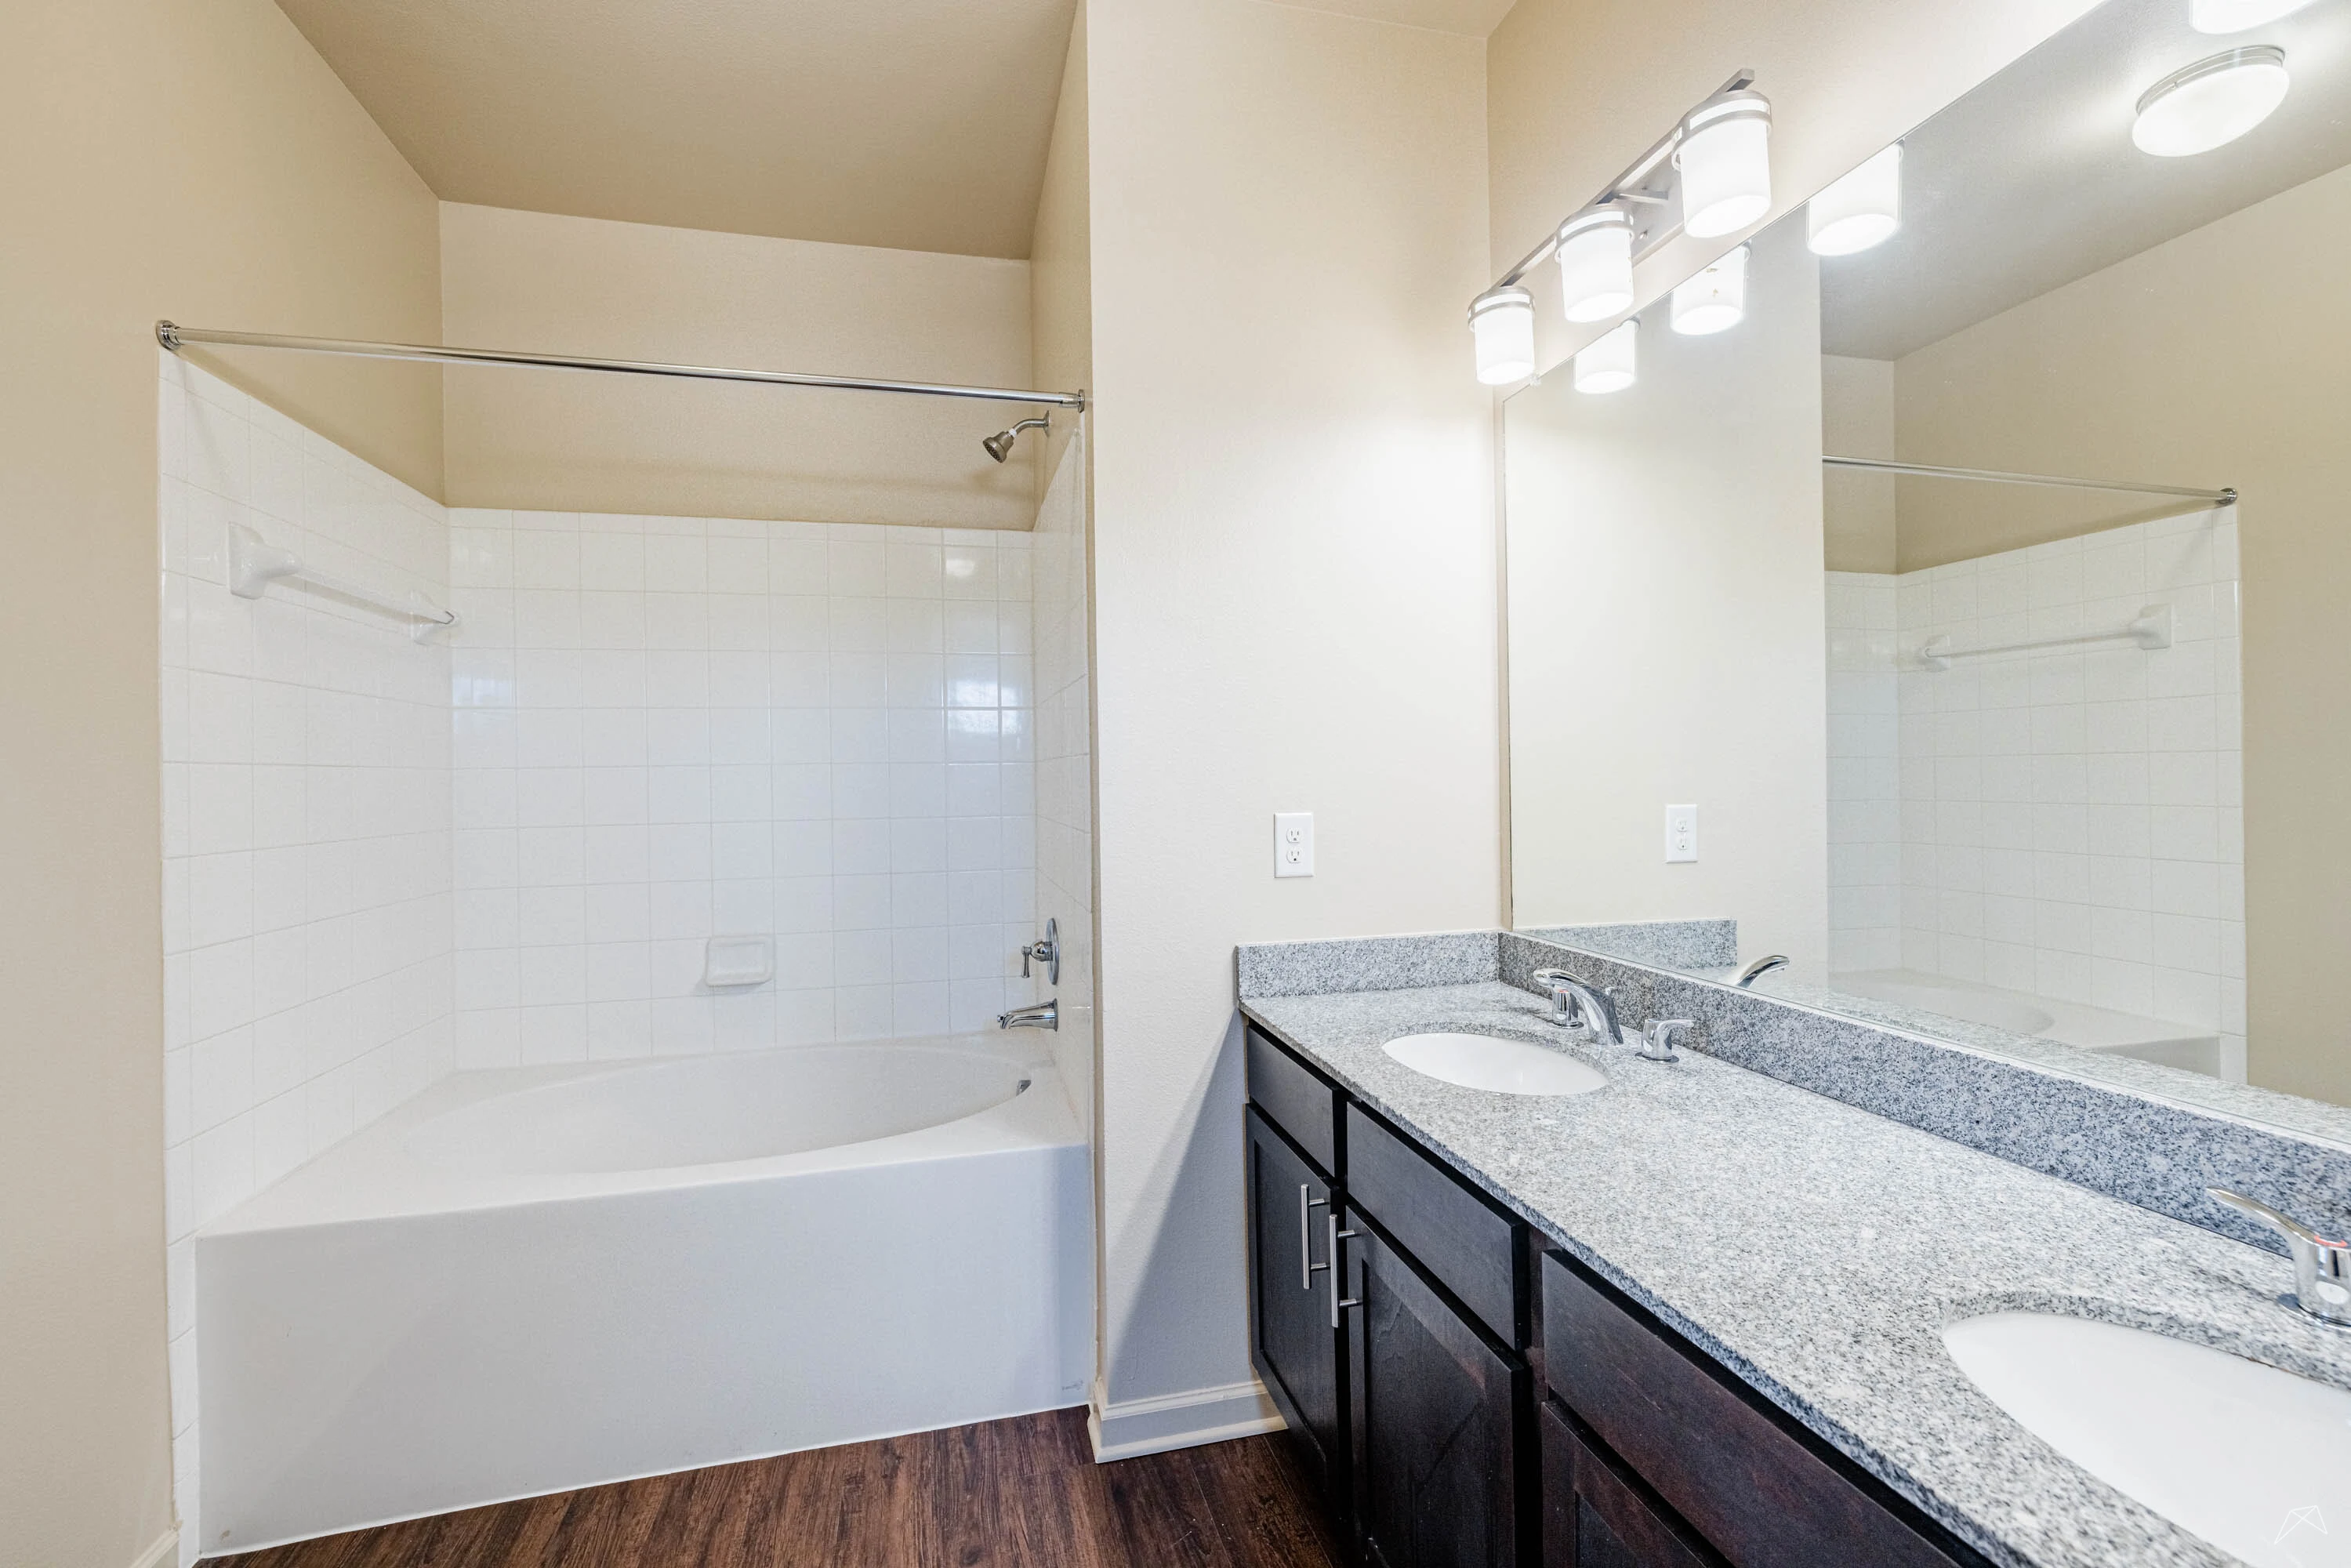
Bathroom vanity with wood cabinets, stone countertop, two sinks, and a large mirror
Shower, including a bathtub, with white tile surrounding parallel to the vanity
Walk-in closet off the private bathroom with built in shelving, carpeted flooring, and rods for hanging clothes
Bedroom with two tall windows, carpeted flooring, and a ceiling fan overhead
Bedroom with carpeted flooring, a walk-in closet, and a ceiling fan overhead
Walk-in closet in the bedroom with carpet, built in shelving, and rods for hanging clothes
Bathroom vanity with dark wood cabinets, stone countertops, a sink, mirror, and lighting overhead
Shower, including a bathtub, next to the toilet and towel rack
Utility closet with wood-inspired flooring, washer and dryer connections, and shelving above for storage
Floorplan Diagram

Casita

Slide 1
Apartment entryway leading to the kitchen with dark wood-inspired flooring and dark wood cabinets
Open concept living and dining area with view of the kitchen with dark wood-inspired flooring, neutral walls, and windows
Dining area next to the kitchen with four windows and lighting overhead
View of the kitchen and living room from the dining area with wood-inspired flooring throughout
Kitchen island with gray and white stone countertop, a stainless steel sink, and decorative hanging lights overhead
Kitchen with wood-inspired flooring, dark wood cabinets, stainless steel appliances, an island, and recessed lighting
Kitchen with dark wood cabinets, stainless steel oven, microwave, and refrigerator, and a white tile backsplash
Kitchen island with gray stone countertop and stainless steel sink overlooking the living area
Bedroom with carpeted flooring, neutral walls, and a large window with a ceiling fan overhead
Bedroom with carpeted flooring, neutral walls, and door to the walk-in closet
Walk-in closet with double doors, built in shelving, and rods for hanging clothes
Bathroom with dark wood cabinets, stone countertop, mirror, and lighting overhead
Shower, including a bathtub, with white tile surrounding
Bedroom with carpeted flooring, large window, and ceiling fan overhead
Bedroom with carpeted flooring and access to the private bathroom
Private bathroom with wood-inspired flooring, stone countertop vanity, a shower with a bathtub, and access to the walk-in closet
Walk-in closet off the private bathroom with carpeted flooring and built-in shelving with rods for hanging clothes
Bathroom vanity in the private bathroom with dark wood cabinets, stone countertop, mirror, and overhead lighting
Utility closet with wood-inspired flooring, washer and dryer connection, and storage shelving overhead
Floorplan Diagram

Mesquite

Slide 1
A well-lit apartment entrance featuring a light color door, light neutral walls, and a closet with a wire shelf.
Spacious apartment interior featuring light neutral walls, wood-style floors, and an open layout with natural light.
Spacious apartment interior featuring neutral walls, wood-style flooring, and an open kitchen layout.
Kitchen featuring sleek neutral cabinets, dark appliances, and a double bowl sink below a half wall to the living room.
Kitchen featuring light color cabinets, dark appliances, a closet pantry, and wood-style flooring.
Kitchen pantry with a swing door and wire shelves.
Spacious apartment living room featuring a ceiling fan, fireplace, large window, and wood-style flooring.
Spacious living area with wood-style floors, a fireplace, a large window next to a glass door, and an open kitchen layout.
Bright, spacious apartment interior featuring a living area with wood-style floors and a ceiling fan.
Spacious apartment living area with neutral walls, wood-style flooring, a ceiling fan, and a fireplace.
Bright apartment bedroom featuring wood-style flooring, a ceiling fan, and a window with blinds.
Bedroom with a door to an ensuite bathroom near the entrance door.
Bathroom with a large mirror, sleek vanity, and a walk-in closet in the background.
Bathroom with dual sinks, large mirror, and stylish fixtures, leading to a well-lit bedroom with windows.
Bathroom featuring a light color tile-inspired shower, bathtub, and neutral walls with a door leading to a closet.
Spacious apartment closet featuring wire shelves and built-in storage for optimal organization.
Bright apartment bedroom featuring a ceiling fan, large window, and hardwood-style flooring.
Bright, spacious apartment bedroom featuring a ceiling fan, closet mirror doors, and flooring.
Apartment bathroom featuring a linen cabinet next to a tub/shower combo, sleek vanity with mirror, and a toilet.
Bathroom with a sleek vanity, large mirror, and neutral-colored walls, leading to an adjoining hallway.
Apartment closet with two shelves and washer and dryer connections, featuring light neutral walls and a brown floor.
Patio with light siding, neutral trim, and metal railing.
Patio with an outdoor storage door
Floorplan Diagram

Vaquero

Slide 1
Spacious apartment living room with wood-style floors, ceiling fan, and sliding glass doors leading to a balcony.
Spacious, well-lit apartment interior featuring a ceiling fan, open layout, and finishes with natural light.
Spacious apartment interior featuring open layout, kitchen, and stylish ceiling fan. Bright and inviting space.
Spacious apartment interior featuring open layout, fixtures, and a large sliding glass door with natural light.
Kitchen featuring stainless steel appliances, stone-inspired countertops, and open layout with pendant lighting.
Kitchen featuring stainless steel appliances, stone-inspired countertops, and sleek cabinetry in an open layout.
Kitchen with stone-inspired countertops, and wood-style flooring, featuring pendant lighting and an open layout.
Laundry closet near the kitchen with wire shelves above washer connections
Laundry closet with dryer connections below wire shelves
Apartment kitchen with stone-inspired countertops, stainless steel appliances, and open living space featuring natural light.
Bright apartment room with a ceiling fan, wood-style floor, and a large window with blinds.
Bright apartment room with a ceiling fan, wood-style flooring, and open double doors leading to a closet.
Bathroom featuring a bathtub, toilet, sink with a stone-inspired countertop, and neutral walls.
Bathroom featuring a sleek neutral vanity, large mirror, and bright lighting, with an open door leading to a hallway.
Spacious, light-filled apartment room with a ceiling fan, large window, and wood-style flooring.
Spacious apartment room with neutral walls, wood-style flooring, and a ceiling fan, with a doorway leading to a bathroom.
Bathroom with dual sinks, large mirror, and neutral tones, featuring a toilet and closet space.
Bathroom featuring a double vanity, large mirror, and a bathtub with a shower curtain in a well-lit space.
Closet with wire shelving and a wall-mounted electrical panel, featuring neutral walls and wood-like flooring.
Floorplan Diagram

Seguin

Slide 1
Spacious apartment interior with light-colored walls, a ceiling fan, and large window with vertical blinds.
Spacious apartment living area with kitchen, wood-style flooring, ceiling fan, and ample natural light.
Kitchen with stone-inspired countertops, dark wood-style cabinets, stainless steel appliances, and an island.
Kitchen featuring dark wood-style cabinets, stainless steel appliances, and stone-inspired countertops.
Kitchen with stone-inspired countertops, stainless steel appliances, and pendant lighting in an open-concept apartment.
Laundry closet with built in shelves above washer connections that are across from dryer connections.
Kitchen pantry with a swing door and built in shelves.
Apartment kitchen with dark cabinetry, stainless steel appliances, & a spacious layout, featuring stone-inspired countertops.
Bright apartment bedroom with a ceiling fan, wood-style floors, and a large window with blinds.
Spacious apartment room with light walls, a ceiling fan, and wood-style floors, featuring an open closet space.
Walk in closet with multiple built in shelves and hanging rods between a bedroom and bathroom.
Bathroom with dual sinks, stone-inspired countertops, a spacious mirror, and toilet near a window.
Spacious bathroom featuring a tub, shower, and double vanity with a stone-inspired countertop and ample lighting.
Bright bedroom with a ceiling fan, wood-style flooring, and a window letting in natural light.
Bedroom with a ceiling fan, wood-style flooring, and double doors leading to a closet with built in shelves and hanging rods.
Bathroom featuring a bathtub, tiled walls, dark cabinets, and a sleek mirror with overhead lighting.
Bathroom featuring a stone-inspired countertop, ample storage, stylish lighting, and a clean, neutral color palette.
Floorplan Diagram

Ranchero

Slide 1
Main living room area with a view of kitchen and entryway in background
Living room with fireplace with mantel, double window with blinds, wood plank floors and arched pass-through window to dining
Main living room area with white walls, dark wood-inspired flooring, and view of kitchen in background
Kitchen with marble granite-style countertops, farmhouse sink, stainless steel oven and microwave, and cabinets
Kitchen with wraparound granite-style counters, farmhouse sink, and dishwasher
Kitchen with stainless steel fridge and dishwasher along with pantry closet
Dining room and living space area with view of bedroom hallway and patio access in background
Dining and living space with view of living room, kitchen, and patio access in background
Patio access space with sliding doors, built-in shelving, and ceiling fan
Laundry closet with hookups for both washer and dryer, and built-in shelving
Bedroom with light gray walls, dark wood-inspired floors, window with blinds, and ceiling fan with lights
Bedroom with view of entryway and closet space with sliding mirror in background
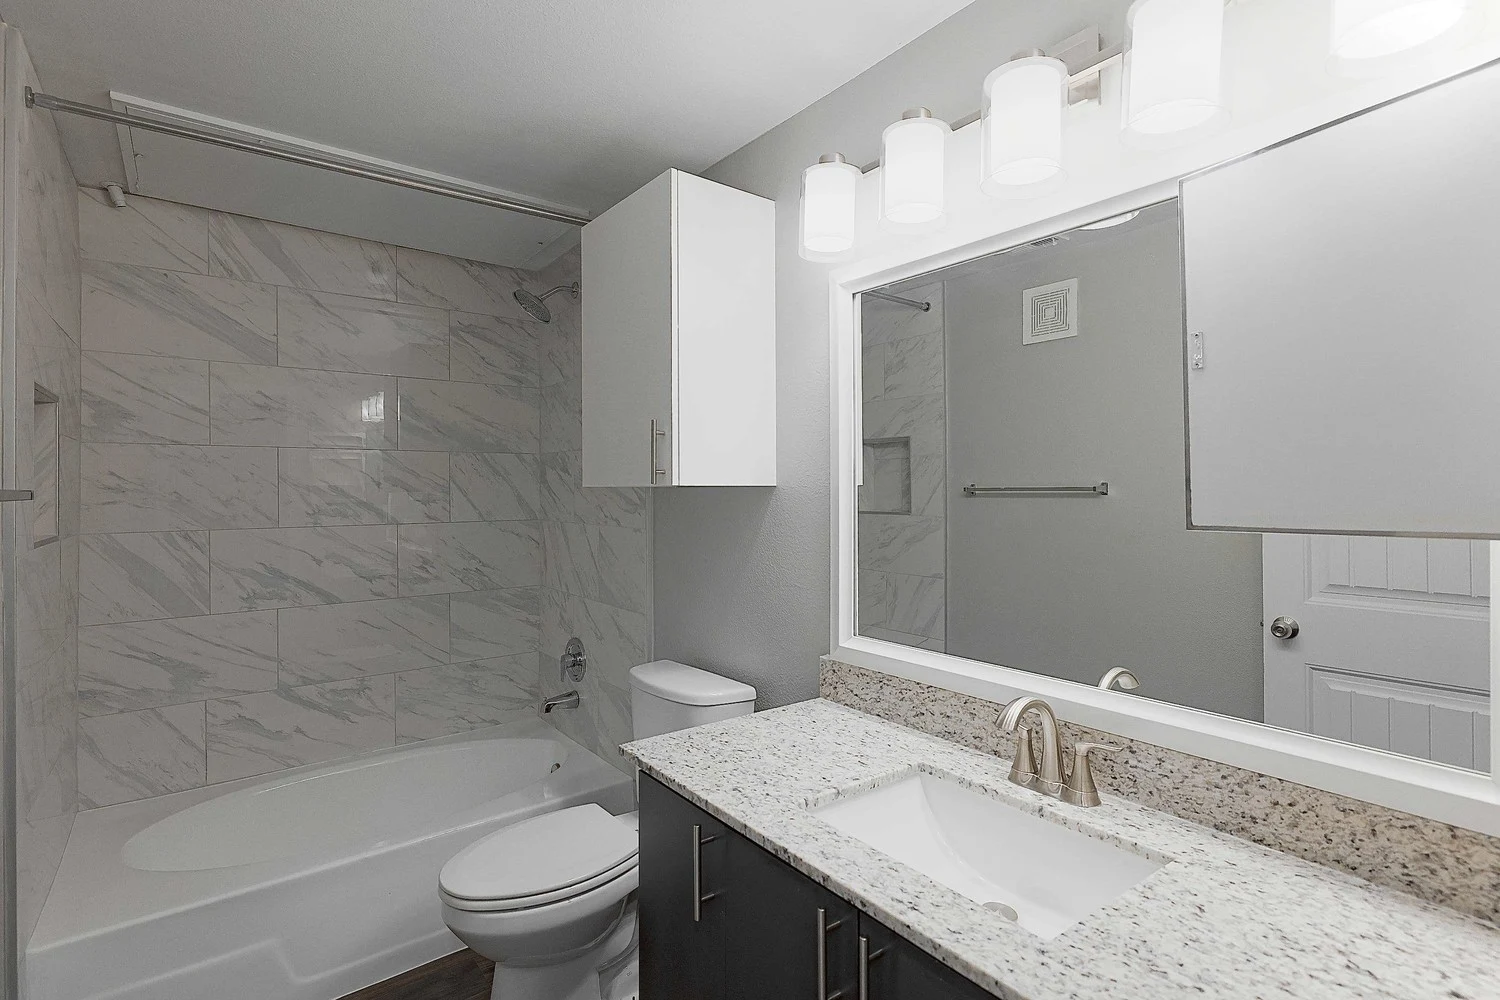
Bathroom with shower bath combo, marble-style tiled backsplash, vanity with granite-style counter, sink, mirror and lights
Shower bath combo with marble-style tiled backsplash, stainless steel finishings, and towel cabinet
Bathroom vanity with granite-style counter, sink, mirror, built-in medicine cabinet, and dark brown cabinets
Bedroom with dark wood-inspired flooring, light gray walls, ceiling fan with light, and window with shades
Master bedroom with light gray walls, dark brown wood-inspire panel flooring, and view of master bathroom in background
Master bedroom with double vanity, marble-style counter, large mirror, hanging light fixtures and view of storage closet
Shower bath combo with white marble-style tiled backsplash and stainless steel finishings
Double vanity with marble-style granite counters, dark brown drawers, built-in medicine cabinet, and view of master bedroom
Storage closet attached to bathroom with built-in shelves and racks
Large living area featuring plush carpet, fireplace, large window with blinds, light grey walls, and ceiling fan
View from the living area looking towards the dining room and open concept kitchen
View from the living area looking towards the open concept kitchen with a closet and entryway door adjacent to it
Kitchen featuring stainless steel appliances, light wood cabinets, speckled countertops, and a stainless steel sink
Close up view of stainless steel microwave, stove, oven, and refrigerator
Dining area featuring plush carpet, light grey walls with white trim, and a modern hanging fixture
View from the dining area looking towards a double sided glass door with blinds that leads to the balcony
Closet with two white wire shelves and washer and dryer hookups
View from the bedroom looking towards the entryway door with closet with mirrored doors to the left of it
Bathroom featuring a shower, bathtub, vanity, sink, toilet, cabinet, and large framed mirror with lighting above it
Bathroom with plush carpet, light grey walls, ceiling fan, large window, and ensuite bathroom
Close up view of white titled bathtub and shower located next to the toilet and cabinet
Ensuite bathroom featuring a vanity with two sinks, light wood cabinets, and large framed mirror with lighting above it
Floorplan Diagram