Skip Main Navigation

2 Bedroom Floorplans


Conquistador

Slide 1
Kitchen island, facing living room, with stone speckled countertop, pendant lighting above, dishwasher, and sink
Kitchen with large island with sink and granite-style countertops, dark wood cabinets, and stainless steel appliances
Kitchen with large island, farmhouse-style sink, stainless steel appliances and hanging light fixtures
Main living room with white walls, dark wood panel floors, ceiling fans with lights, and sliding window doors to patio
Main living room area with view of kitchen and entryway in background
Hallway with view of bedroom and storage closet in foreground
Laundry closet with washer and dryer hookups and built-in storage shelves

Bedroom with white walls, light brown carpet, ceiling fan with light, and large window with shades
Bedroom with view of closet space and entryway in background
Bedroom closet with multiple built-in racks and shelves
Hallway with view of bedroom and bathroom entrances in foreground

Bathroom vanity with marble granite-style counter, dark wood cabinets, sink, large mirror and hanging light fixtures
Shower bath combo with white tile backsplash and stainless steel finishings
Bedroom with white walls, light brown carpets, two windows with shades, and view of closet in background
Bedroom with view of closet space and entryway in background
Bedroom with white walls, light brown carpet, large window with shades, and view of main living area in background
Bedroom with view of attached bathroom in background
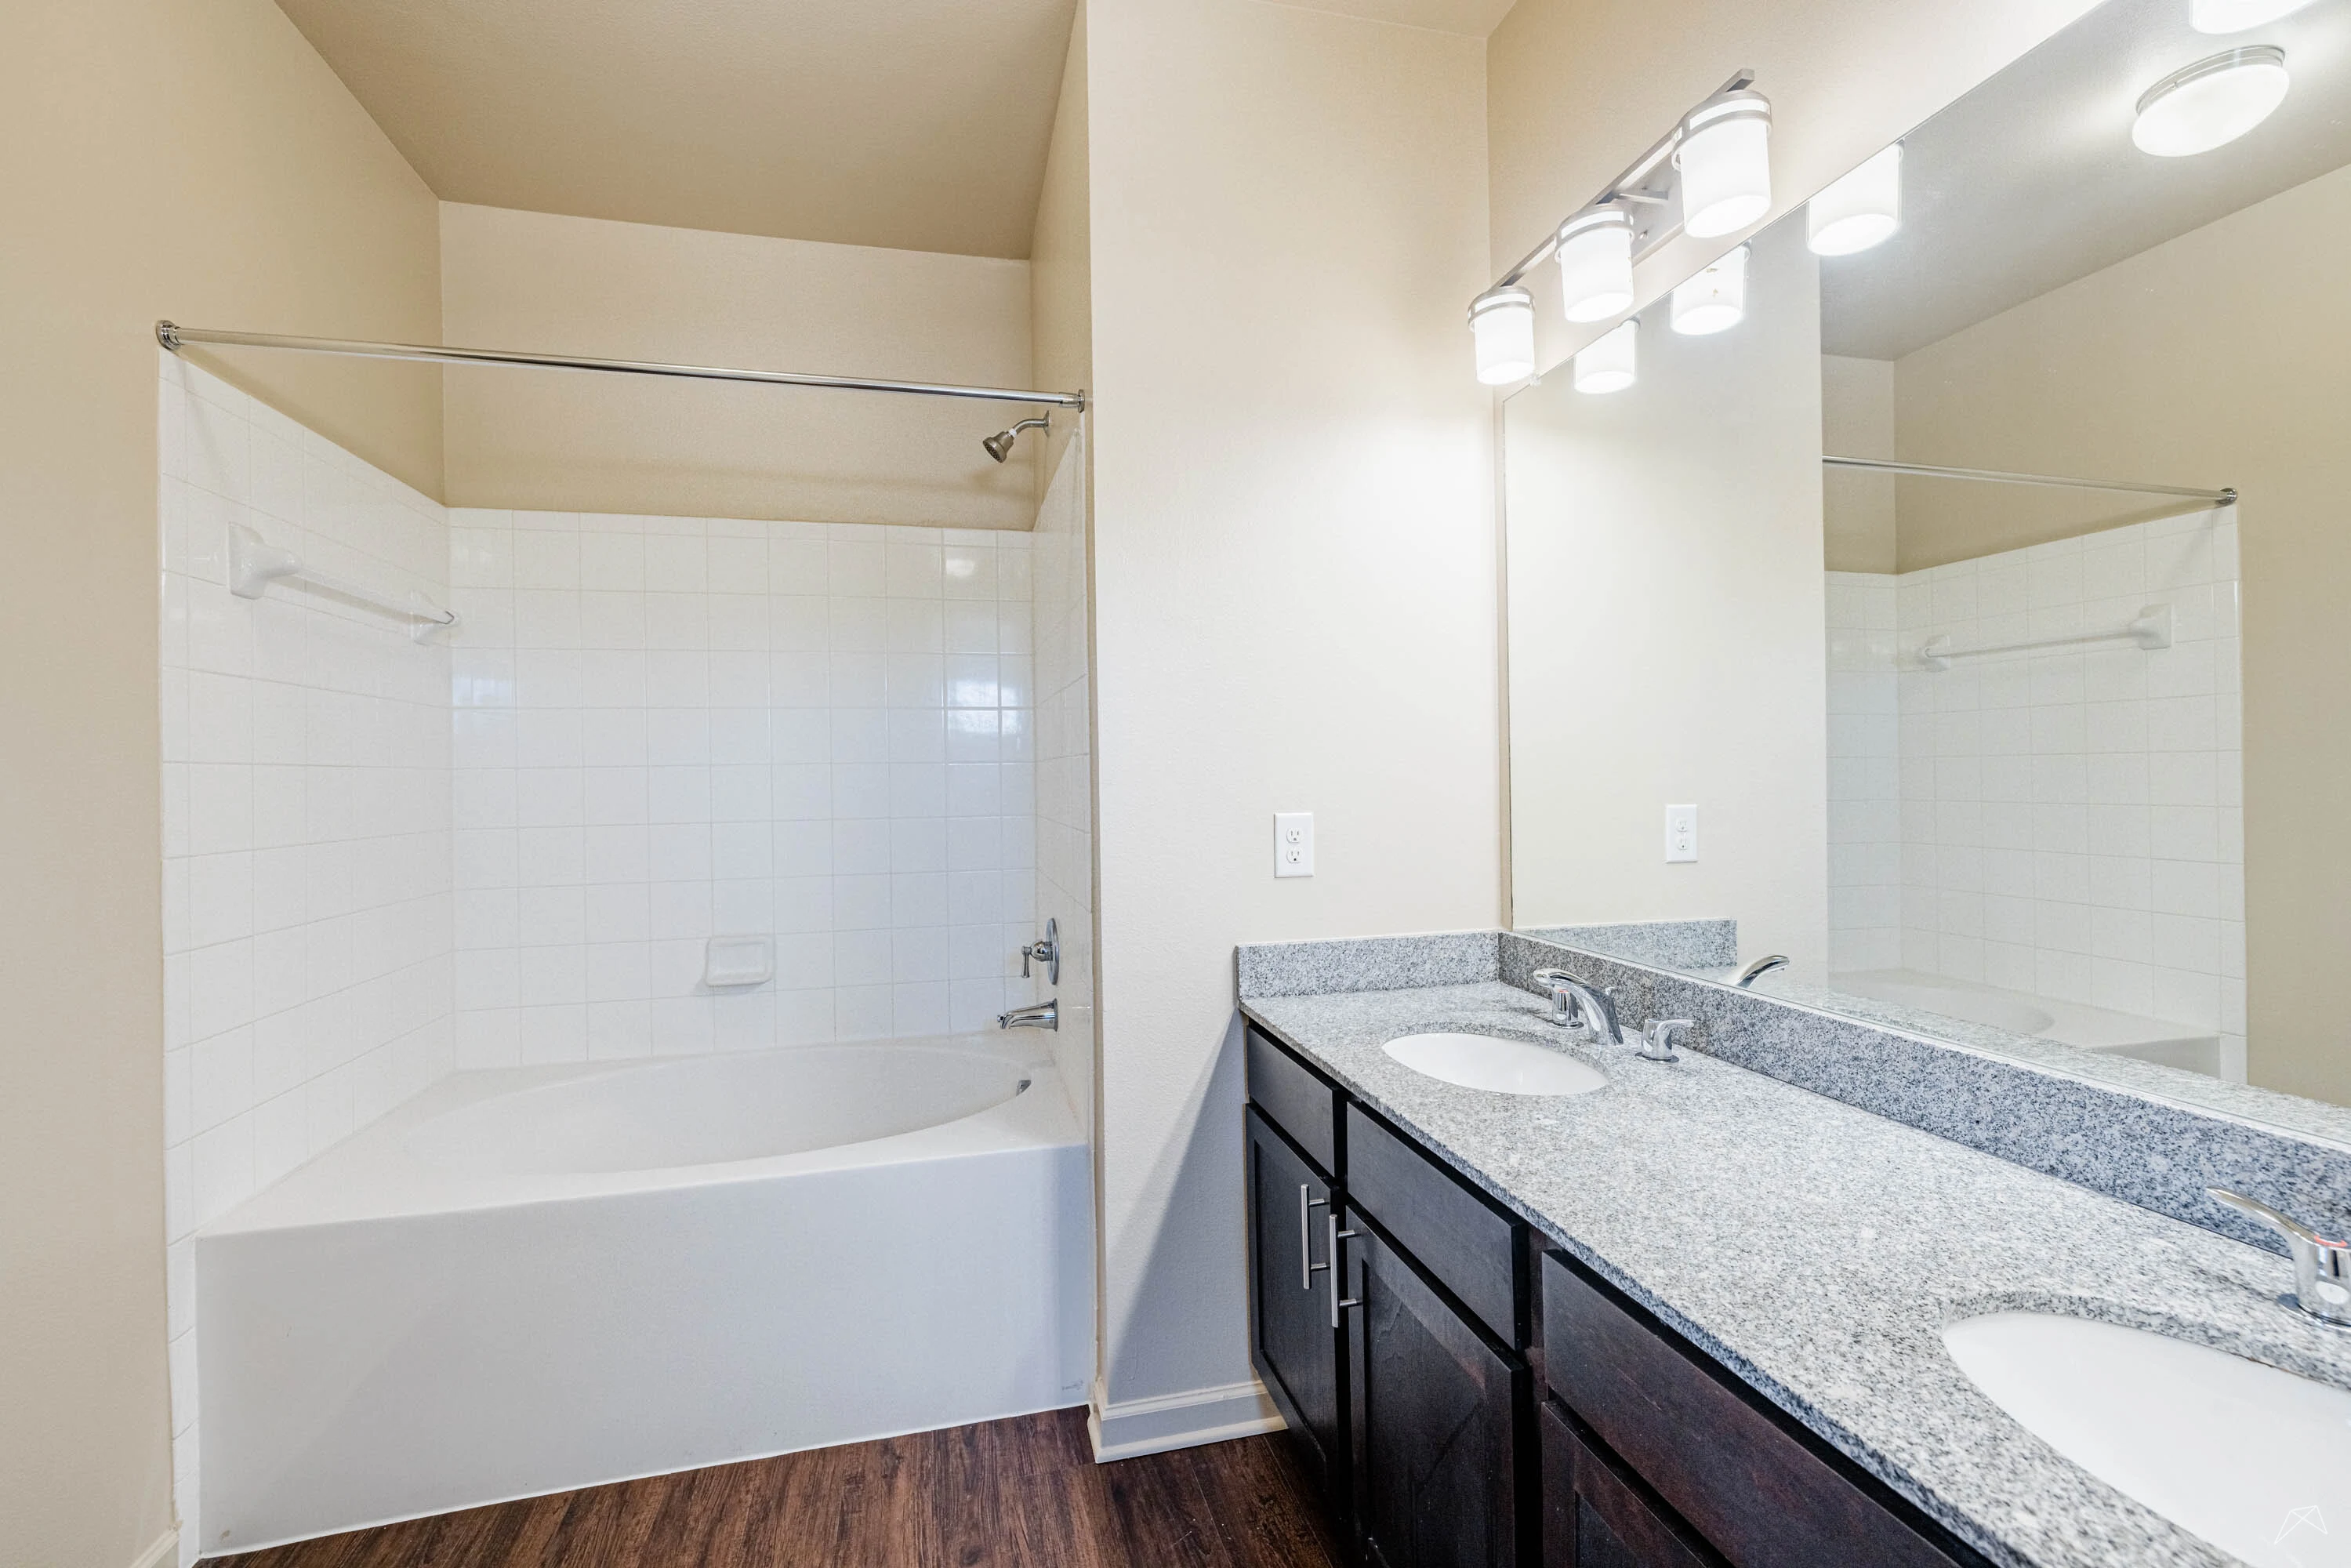
Bathroom with double vanity, marble granite-style counters, two mirrors with attached light fixtures, and two sinks
Shower bath combo with white tile backsplash, stainless steel finishings, and dark wood towel cabinet
Storage closet with multiple built-in storage shelves and racks
Floorplan Diagram

Hacienda

Slide 1
Modern apartment interior with white walls, dark hardwood floors, stainless steel appliances, and pendant lighting.
Modern apartment interior with stainless steel appliances, white cabinets, dark wooden floors, and ample lighting.
Spacious empty apartment living room with hardwood floors, white walls, and ample natural light from large windows and a glass door.
Spacious, empty apartment interior with hardwood floors, white walls, ceiling fan, and a peek into the kitchen.
Modern, empty apartment interior with open-plan kitchen, stainless steel appliances, and dark wood floors.
Modern kitchen in an apartment with stainless steel appliances, white cabinetry, and a central island with pendant lighting.
Modern apartment kitchen with white countertops, stainless steel appliances, and dark cabinets.
Modern kitchen in an apartment featuring stainless steel appliances, white cabinetry, granite countertops, and a subway tile backsplash.
Spacious, well-lit apartment interior with modern kitchen, hardwood floors, and large windows.
Empty walk-in closet with built-in shelves in an apartment, featuring hardwood floors and an open door.
Modern apartment kitchen with white upper cabinets, dark lower cabinets, stainless steel appliances, and pendant lighting.
Empty apartment living room with hardwood floors, a ceiling fan, and a large window with vertical blinds.
Empty apartment room with hardwood floors, light gray walls, and a ceiling fan above.
Modern, empty apartment interior with hardwood floors, light gray walls, ceiling fan, and open doors leading to other rooms.
Modern apartment bathroom with double sink vanity, large mirror, and a view into a walk-in closet.
Modern apartment bathroom with marble tiles, bathtub/shower combo, and white door.
Empty walk-in closet with wire shelving in a modern apartment.
Modern bathroom with double vanity, large mirror, and wall sconce lighting in an apartment.
Empty apartment room with gray walls, dark flooring, a ceiling fan, and a large window with blinds.
Modern empty apartment room with gray walls, dark wooden flooring, white doors, and a ceiling fan.
Empty apartment closet with sliding doors open, revealing shelves and hanging space, in a room with grey walls and dark flooring.
Modern apartment bathroom with marble tiles, vanity with granite countertop, and large mirror.
Modern apartment bathroom with a vanity and built-in shelves viewed from the doorway.
Modern bathroom with marble tiles featuring a white tub, toilet, and a vanity with granite countertop.
Empty apartment room with dark wood flooring, gray walls, white blinds on a large window, and a ceiling fan.
Modern empty apartment room with hardwood floors, light grey walls, a ceiling fan, a large window with blinds, and closet with mirrored doors.
Empty walk-in closet with open sliding door in a modern apartment, showing clean interior and shelving.
Modern apartment interior with open closet, hallway leading to kitchen, white doors, and dark wood flooring.
Apartment balcony view showing surrounding buildings and parking lot on a sunny day.
Sunny apartment balcony with sliding door and brown front door, reflecting a clean and welcoming residential entrance.
Spacious apartment living area with wood-style flooring, large windows, and natural light.
Spacious apartment interior featuring wood-style floors, kitchen, and open living area with natural light.
Spacious interior featuring light neutral walls, wood-style flooring, and a ceiling fan. Kitchen visible in background.
Kitchen featuring neutral cabinets, dark appliances, and a central island near a laundry closet with washer & dryer hookups.
A spacious corner pantry closet with open wire shelving, providing ample storage space.
Kitchen with sleek neutral and light color cabinetry, dark appliances, and dark wood-style flooring.
Kitchen with neutral and light color cabinetry with modern pulls, light countertops, and a double bowl sink.
A bright bedroom featuring a fan, large window with blinds, and wood-style floors against a light neutral wall.
Spacious apartment interior featuring a light-colored wall, wood-style flooring, and a ceiling fan.
Bathroom with wood-style floors, a double vanity with lower cupboards & drawers next to a toilet with a wall cabinet above.
Bathroom featuring a bathtub/shower combo with tile-inspired walls, and a closet entrance in the background.
Walk-in closet with wire shelving against a light neutral wall and dark wood-like flooring.
Bathroom with a long vanity with dark cupboards, a long mirror and lights above and a medicine cabinet.
Bright and bedroom featuring a ceiling fan and natural light from a window with light color blinds.
Bright apartment interior featuring a spacious bedroom with a mirrored closet and wood-style flooring.
Bright bathroom featuring a light color tub, shower, sink, and dark cabinetry, showcasing a clean, contemporary design.
Bathroom featuring a sleek vanity, large mirror, contemporary lighting, and neutral-colored walls.
Bright apartment room with a ceiling fan, large window, and wood-style flooring in neutral tones.
Spacious apartment bedroom with neutral walls, ceiling fan, and mirrored closet doors, featuring wood-style flooring.
Floorplan Diagram

Palomino

Slide 1
Bright, open living space with wood-style flooring, ceiling fan, and sliding glass doors leading to a patio or balcony area.
Spacious apartment interior with an open floor plan, featuring wood-like flooring and a kitchen.
Spacious apartment interior with kitchen, open living area, and wood-style flooring. Bright and inviting space.
Apartment kitchen featuring sleek neutral cabinets, light color countertops, stainless steel appliances, and natural light.
Kitchen featuring stainless steel appliances, sleek cabinetry, and a spacious layout with wood-style flooring.
Kitchen featuring stainless steel appliances, a closet pantry and a laundry closet, with light walls and wood-style flooring.
A clean kitchen pantry closet with wire shelves next to a stainless steel refrigerator.
A small laundry room featuring washing machine connections, wire shelves, and an electrical panel against a neutral wall.
Laundry room with dryer connections below wire shelves.
Spacious apartment room with light neutral walls, a ceiling fan, and a large window letting in natural light.
Bright apartment room with light-colored walls, wood-style floors, a ceiling fan, and a walk-in closet.
Spacious closet with wire shelving and neutral neutral walls, featuring wood-style floor.
Bathroom featuring dual sinks, a large mirror, and a walk-in shower with stylish neutral and light color decor.
A bathroom featuring a light color bathtub, tiled walls, and a sleek shower area with a curtain rod.
Bathroom with dual sinks, large mirror, and stylish cabinetry, featuring a clean design and natural lighting.
Floorplan Diagram

Conestoga

Slide 1
Open concept living and dining area with carpeted flooring throughout, gray walls, and white trim
Living area with carpeted flooring, sliding door to the patio, and a ceiling fan overhead
Living area with decorative doorway to the office and carpeted flooring throughout
Living area open to the kitchen with carpeted floors, gray walls, and white trim throughout
Kitchen with wood-inspired flooring, an island with white countertops, and decorative hanging lights overhead
Kitchen with wood-inspired flooring, light wood cabinets, and stainless steel appliances
Kitchen island with light wood cabinets, white countertop, and decorative hanging lights overlooking the living area
Kitchen with wood-inspired flooring, light wood cabinets, and a stainless steel oven, microwave, dishwasher, and sink
Office space off the main living area with carpeted flooring, large window, and a ceiling fan overhead
Doorway from the office to the main living area with carpeted flooring throughout
Bedroom with carpeted flooring, gray walls, white trim, a large window, and a ceiling fan
Bedroom with a ceiling fan and door to the walk in closet with carpet throughout
Walk-in closet off the bedroom with carpeted flooring and built-in shelving throughout
Bathroom with wood-inspired flooring, vanity with white countertops and light wood cabinets, and a shower with a bathtub
Close up view of the shower, including a bathtub, with white tile surrounding
Bathroom vanity with light wood cabinets, two sinks, a large mirror, and medicine cabinet
Utility closet with dark wood-inspired flooring, washer and dryer connections, and shelving overhead
Floorplan Diagram

Ranchero

Slide 1
Main living room area with a view of kitchen and entryway in background
Living room with fireplace with mantel, double window with blinds, wood plank floors and arched pass-through window to dining
Main living room area with white walls, dark wood-inspired flooring, and view of kitchen in background
Kitchen with marble granite-style countertops, farmhouse sink, stainless steel oven and microwave, and cabinets
Kitchen with wraparound granite-style counters, farmhouse sink, and dishwasher
Kitchen with stainless steel fridge and dishwasher along with pantry closet
Dining room and living space area with view of bedroom hallway and patio access in background
Dining and living space with view of living room, kitchen, and patio access in background
Patio access space with sliding doors, built-in shelving, and ceiling fan
Laundry closet with hookups for both washer and dryer, and built-in shelving
Bedroom with light gray walls, dark wood-inspired floors, window with blinds, and ceiling fan with lights
Bedroom with view of entryway and closet space with sliding mirror in background
Bathroom with shower bath combo, marble-style tiled backsplash, vanity with granite-style counter, sink, mirror and lights
Shower bath combo with marble-style tiled backsplash, stainless steel finishings, and towel cabinet
Bathroom vanity with granite-style counter, sink, mirror, built-in medicine cabinet, and dark brown cabinets
Bedroom with dark wood-inspired flooring, light gray walls, ceiling fan with light, and window with shades
Master bedroom with light gray walls, dark brown wood-inspire panel flooring, and view of master bathroom in background
Master bedroom with double vanity, marble-style counter, large mirror, hanging light fixtures and view of storage closet
Shower bath combo with white marble-style tiled backsplash and stainless steel finishings
Double vanity with marble-style granite counters, dark brown drawers, built-in medicine cabinet, and view of master bedroom
Storage closet attached to bathroom with built-in shelves and racks
Large living area featuring plush carpet, fireplace, large window with blinds, light grey walls, and ceiling fan
View from the living area looking towards the dining room and open concept kitchen
View from the living area looking towards the open concept kitchen with a closet and entryway door adjacent to it
Kitchen featuring stainless steel appliances, light wood cabinets, speckled countertops, and a stainless steel sink
Close up view of stainless steel microwave, stove, oven, and refrigerator
Dining area featuring plush carpet, light grey walls with white trim, and a modern hanging fixture
View from the dining area looking towards a double sided glass door with blinds that leads to the balcony
Closet with two white wire shelves and washer and dryer hookups
View from the bedroom looking towards the entryway door with closet with mirrored doors to the left of it
Bathroom featuring a shower, bathtub, vanity, sink, toilet, cabinet, and large framed mirror with lighting above it
Bathroom with plush carpet, light grey walls, ceiling fan, large window, and ensuite bathroom
Close up view of white titled bathtub and shower located next to the toilet and cabinet
Ensuite bathroom featuring a vanity with two sinks, light wood cabinets, and large framed mirror with lighting above it
Floorplan Diagram

Vaquero

Slide 1
Spacious apartment living room with wood-style floors, ceiling fan, and sliding glass doors leading to a balcony.
Spacious, well-lit apartment interior featuring a ceiling fan, open layout, and finishes with natural light.
Spacious apartment interior featuring open layout, kitchen, and stylish ceiling fan. Bright and inviting space.
Spacious apartment interior featuring open layout, fixtures, and a large sliding glass door with natural light.
Kitchen featuring stainless steel appliances, stone-inspired countertops, and open layout with pendant lighting.
Kitchen featuring stainless steel appliances, stone-inspired countertops, and sleek cabinetry in an open layout.
Kitchen with stone-inspired countertops, and wood-style flooring, featuring pendant lighting and an open layout.
Laundry closet near the kitchen with wire shelves above washer connections
Laundry closet with dryer connections below wire shelves
Apartment kitchen with stone-inspired countertops, stainless steel appliances, and open living space featuring natural light.
Bright apartment room with a ceiling fan, wood-style floor, and a large window with blinds.
Bright apartment room with a ceiling fan, wood-style flooring, and open double doors leading to a closet.
Bathroom featuring a bathtub, toilet, sink with a stone-inspired countertop, and neutral walls.
Bathroom featuring a sleek neutral vanity, large mirror, and bright lighting, with an open door leading to a hallway.
Spacious, light-filled apartment room with a ceiling fan, large window, and wood-style flooring.
Spacious apartment room with neutral walls, wood-style flooring, and a ceiling fan, with a doorway leading to a bathroom.
Bathroom with dual sinks, large mirror, and neutral tones, featuring a toilet and closet space.
Bathroom featuring a double vanity, large mirror, and a bathtub with a shower curtain in a well-lit space.
Closet with wire shelving and a wall-mounted electrical panel, featuring neutral walls and wood-like flooring.
Floorplan Diagram

Mesquite

Slide 1
A well-lit apartment entrance featuring a light color door, light neutral walls, and a closet with a wire shelf.
Spacious apartment interior featuring light neutral walls, wood-style floors, and an open layout with natural light.
Spacious apartment interior featuring neutral walls, wood-style flooring, and an open kitchen layout.
Kitchen featuring sleek neutral cabinets, dark appliances, and a double bowl sink below a half wall to the living room.
Kitchen featuring light color cabinets, dark appliances, a closet pantry, and wood-style flooring.
Kitchen pantry with a swing door and wire shelves.
Spacious apartment living room featuring a ceiling fan, fireplace, large window, and wood-style flooring.
Spacious living area with wood-style floors, a fireplace, a large window next to a glass door, and an open kitchen layout.
Bright, spacious apartment interior featuring a living area with wood-style floors and a ceiling fan.
Spacious apartment living area with neutral walls, wood-style flooring, a ceiling fan, and a fireplace.
Bright apartment bedroom featuring wood-style flooring, a ceiling fan, and a window with blinds.
Bedroom with a door to an ensuite bathroom near the entrance door.
Bathroom with a large mirror, sleek vanity, and a walk-in closet in the background.
Bathroom with dual sinks, large mirror, and stylish fixtures, leading to a well-lit bedroom with windows.
Bathroom featuring a light color tile-inspired shower, bathtub, and neutral walls with a door leading to a closet.
Spacious apartment closet featuring wire shelves and built-in storage for optimal organization.
Bright apartment bedroom featuring a ceiling fan, large window, and hardwood-style flooring.
Bright, spacious apartment bedroom featuring a ceiling fan, closet mirror doors, and flooring.
Apartment bathroom featuring a linen cabinet next to a tub/shower combo, sleek vanity with mirror, and a toilet.
Bathroom with a sleek vanity, large mirror, and neutral-colored walls, leading to an adjoining hallway.
Apartment closet with two shelves and washer and dryer connections, featuring light neutral walls and a brown floor.
Patio with light siding, neutral trim, and metal railing.
Patio with an outdoor storage door
Floorplan Diagram

Casita

Slide 1
Apartment entryway leading to the kitchen with dark wood-inspired flooring and dark wood cabinets
Open concept living and dining area with view of the kitchen with dark wood-inspired flooring, neutral walls, and windows
Dining area next to the kitchen with four windows and lighting overhead
View of the kitchen and living room from the dining area with wood-inspired flooring throughout
Kitchen island with gray and white stone countertop, a stainless steel sink, and decorative hanging lights overhead
Kitchen with wood-inspired flooring, dark wood cabinets, stainless steel appliances, an island, and recessed lighting
Kitchen with dark wood cabinets, stainless steel oven, microwave, and refrigerator, and a white tile backsplash
Kitchen island with gray stone countertop and stainless steel sink overlooking the living area
Bedroom with carpeted flooring, neutral walls, and a large window with a ceiling fan overhead
Bedroom with carpeted flooring, neutral walls, and door to the walk-in closet
Walk-in closet with double doors, built in shelving, and rods for hanging clothes
Bathroom with dark wood cabinets, stone countertop, mirror, and lighting overhead
Shower, including a bathtub, with white tile surrounding
Bedroom with carpeted flooring, large window, and ceiling fan overhead
Bedroom with carpeted flooring and access to the private bathroom
Private bathroom with wood-inspired flooring, stone countertop vanity, a shower with a bathtub, and access to the walk-in closet
Walk-in closet off the private bathroom with carpeted flooring and built-in shelving with rods for hanging clothes
Bathroom vanity in the private bathroom with dark wood cabinets, stone countertop, mirror, and overhead lighting
Utility closet with wood-inspired flooring, washer and dryer connection, and storage shelving overhead
Floorplan Diagram

El Vista

Slide 1
Apartment entryway leading to the kitchen with wood-inspired flooring throughout
Kitchen island with stone countertop, stainless steel sink, and decorative hanging lights overhead
Kitchen with wood-inspired flooring, dark wood cabinets, and stainless steel appliances
Kitchen island with dark wood cabinets, stainless steel dishwasher and sink, and view of the living and dining area
Kitchen with wood-inspired flooring and dark wood cabinets with recessed lighting overhead
Living room with wood-inspired flooring, a ceiling fan, and sliding door to the outdoor patio
Living room open to the dining area next to the kitchen with wood-inspired flooring throughout
Bedroom with two tall windows, a ceiling fan, and plush carpet
Bedroom with carpeted flooring, a ceiling fan, and access to the bathroom
Bathroom vanity with wood cabinets, stone countertop, two sinks, and a large mirror
Shower, including a bathtub, with white tile surrounding parallel to the vanity
Walk-in closet off the private bathroom with built in shelving, carpeted flooring, and rods for hanging clothes
Bedroom with two tall windows, carpeted flooring, and a ceiling fan overhead
Bedroom with carpeted flooring, a walk-in closet, and a ceiling fan overhead
Walk-in closet in the bedroom with carpet, built in shelving, and rods for hanging clothes
Bathroom vanity with dark wood cabinets, stone countertops, a sink, mirror, and lighting overhead
Shower, including a bathtub, next to the toilet and towel rack
Utility closet with wood-inspired flooring, washer and dryer connections, and shelving above for storage
Floorplan Diagram

Seguin

Slide 1
Spacious apartment interior with light-colored walls, a ceiling fan, and large window with vertical blinds.
Spacious apartment living area with kitchen, wood-style flooring, ceiling fan, and ample natural light.
Kitchen with stone-inspired countertops, dark wood-style cabinets, stainless steel appliances, and an island.
Kitchen featuring dark wood-style cabinets, stainless steel appliances, and stone-inspired countertops.
Kitchen with stone-inspired countertops, stainless steel appliances, and pendant lighting in an open-concept apartment.
Laundry closet with built in shelves above washer connections that are across from dryer connections.
Kitchen pantry with a swing door and built in shelves.
Apartment kitchen with dark cabinetry, stainless steel appliances, & a spacious layout, featuring stone-inspired countertops.
Bright apartment bedroom with a ceiling fan, wood-style floors, and a large window with blinds.
Spacious apartment room with light walls, a ceiling fan, and wood-style floors, featuring an open closet space.
Walk in closet with multiple built in shelves and hanging rods between a bedroom and bathroom.
Bathroom with dual sinks, stone-inspired countertops, a spacious mirror, and toilet near a window.
Spacious bathroom featuring a tub, shower, and double vanity with a stone-inspired countertop and ample lighting.
Bright bedroom with a ceiling fan, wood-style flooring, and a window letting in natural light.
Bedroom with a ceiling fan, wood-style flooring, and double doors leading to a closet with built in shelves and hanging rods.
Bathroom featuring a bathtub, tiled walls, dark cabinets, and a sleek mirror with overhead lighting.
Bathroom featuring a stone-inspired countertop, ample storage, stylish lighting, and a clean, neutral color palette.
Floorplan Diagram

Parado

Slide 1
Apartment entryway leading to the kitchen and dining area with wood-inspired flooring throughout
Open concept living and dining area with wood-inspired flooring and neutral walls throughout
Kitchen with wood-inspired flooring, recessed lighting, dark wood cabinets, and an island
Kitchen island with stone countertop, wood cabinets, and decorative hanging lights overlooking the living area
Kitchen with stainless steel appliances, dark wood cabinets, and white tile backsplash
Kitchen with dark wood cabinets, stainless steel oven and microwave, and view of the dining area
Living room with wood-inspired flooring, sliding door to the outdoor patio, ceiling fan, and a door to the office
Living room with view of the kitchen and dining areas with wood-inspired flooring throughout
Office off the main living area with carpeted flooring, a large window, and ceiling fan
Office with carpeted flooring off the main living area with a ceiling fan and built-in open shelving
Bedroom with carpeted flooring, neutral walls, a ceiling fan, and a large window
Walk-in closet off the bedroom with carpeted flooring, built in shelving, and rods for hanging clothes
Bathroom with wood-inspired flooring, shower with a bathtub, and vanity with stone countertop
Bathroom vanity with dark wood flooring, stone countertop, sink, mirror, and overhead lighting next to the toilet
Shower, including a bathtub, with white tile surrounding
Utility closet with wood-inspired flooring, shelving for storage, and washer and dryer connections
Floorplan Diagram

Cavaller

Slide 1
Unfurnished living room area with dark wood floor, light gray walls, ceiling fans, and kitchen in background
Living room with dark wood plank floors, light gray walls, sliding glass patio door with blinds, and ceiling fan
Living and dining room areas with light gray walls, dark wood panel floors and windows with blinds
Kitchen with hanging light fixtures, marble-inspired countertops, island with sink, and stainless steel appliances
Kitchen island with marble-inspired counter top, dishwasher, and sink
Kitchen with stainless steel microwave, oven, and fridge with dark wood-inspired cabinets and marble-inspired counters
Laundry area with hook-ups for both washer and dryer
Storage shelves built into walls of laundry room
Hallway area showing entryways to bedroom and bathroom
Bedroom featuring tan carpet, light gray walls, window, and ceiling fan with light
Bedroom with view of bathroom and hallway entrances in background
Closet space area between bedroom and bathroom with view of bathroom vanity in background
Closet space area with shelving and rods built into walls
Bathroom with toilet, cupboard, and vanity with sink, mirror, hanging light fixture and marble-inspired counter
Shower and bath combination with stainless steel finishings and white tiled back splash
Floorplan Diagram

Esquela

Slide 1
Modern apartment interior with stainless steel appliances, a kitchen island, and wood-style flooring.
Empty apartment interior with neutral walls, dark flooring, a ceiling fan, and large sliding glass door with vertical blinds.
View from the living room to the kitchen with a kitchen island with a sink and sprayer faucet
Modern apartment kitchen with stainless steel appliances, dark cabinets, and a central island under pendant lights.
Modern kitchen in an apartment with dark cabinets, stainless steel appliances, a granite countertop, and pendant lighting.
Modern kitchen in an apartment with stainless steel appliances, wood shaker-style cabinets, and granite countertops.
Empty apartment room with beige walls, dark wood flooring, a ceiling fan, and a large window with blinds.
Spacious, empty apartment interior with beige walls, dark wood flooring, white doors, and a ceiling fan.
Bright, empty walk-in closet with built-in shelving and hanging space in a modern apartment.
Empty apartment interior with white walls, built-in shelves, and dark flooring.
Modern bathroom with shower, toilet, and vanity in an apartment.
Spacious apartment bathroom with bathtub/shower combo with white tile surround and curtain rod.
Compact bathroom with a dark vanity cabinet, sink, mirror with lights overhead, and a toilet to the left.
Compact laundry closet in an apartment with a stacked washer and dryer, white doors, and beige walls.
Floorplan Diagram

Saguaro

Slide 1
Spacious, light-filled apartment living area with wood-style flooring, ceiling fan, and a sliding glass door to the outside.
Spacious apartment interior featuring wood-style flooring, a ceiling fan, and an open kitchen design.
Kitchen with a peninsula island with breakfast bar and pendant lights above.
Apartment kitchen with stainless steel appliances, neutral and light color cabinetry, and wood-like flooring.
Kitchen with stainless steel appliances, neutral cabinets, light color countertops, and a closet pantry with wire shelves.
Kitchen with a double bowl sink and a laundry closet with wire shelves above washer and dryer connections.
Bright apartment room with a ceiling fan, large window, and wood-style flooring.
Bright, spacious apartment interior featuring a ceiling fan, neutral walls, and wood-style flooring.
Walk-in closet with light color wire shelves against light neutral walls and dark wood-style flooring.
Bathroom featuring a bathtub, toilet, sink, and large mirror in a neutral color scheme with wood-style flooring.
Bathroom featuring a sleek vanity, large mirror, and stylish lighting against a neutral wall color.
Floorplan Diagram